 SAFE-SIT SOLUTIONS
01 · Residential
Homes that think ahead
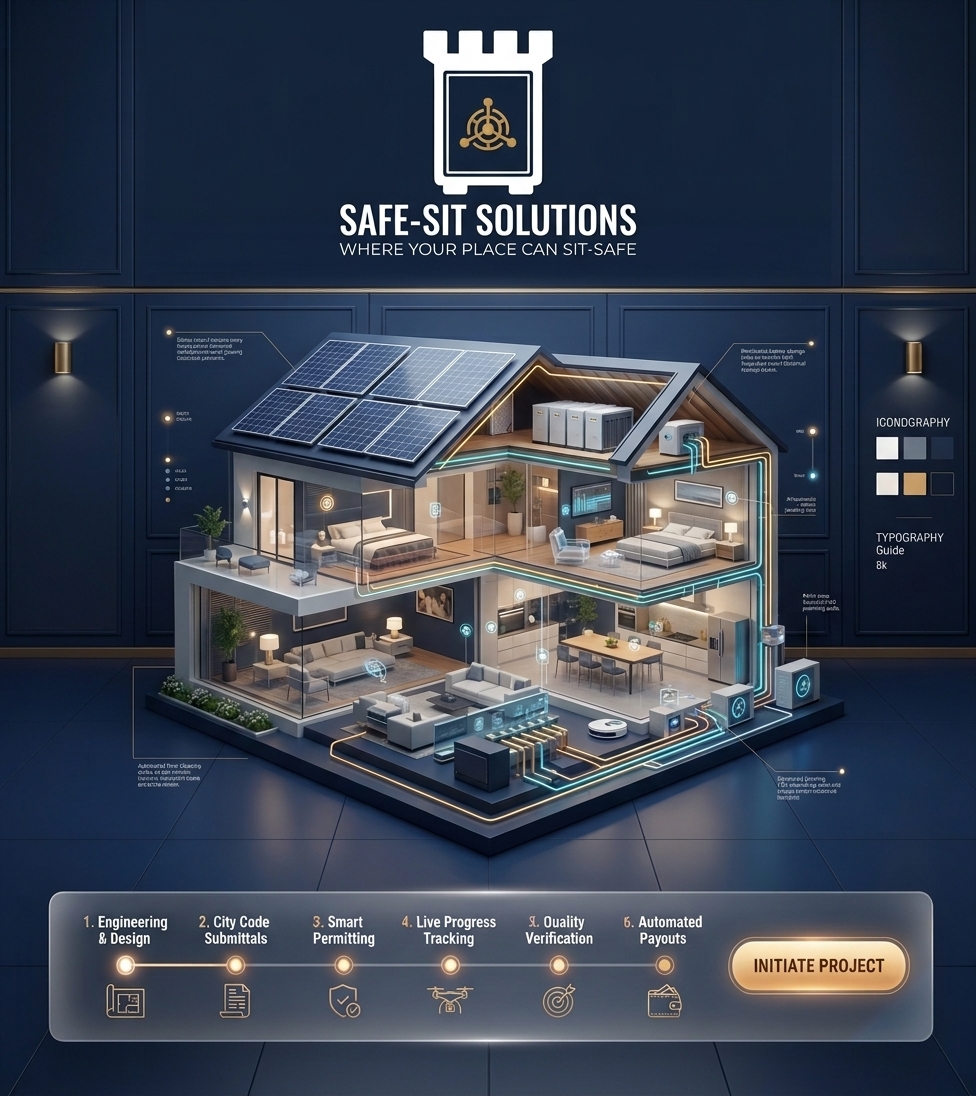
Repairs, ADUs, additions and full electrification, with solar, battery backup and smart systems planned in from day one.
- Solar + storage
- ADUs & additions
- Smart panels
- EV charging
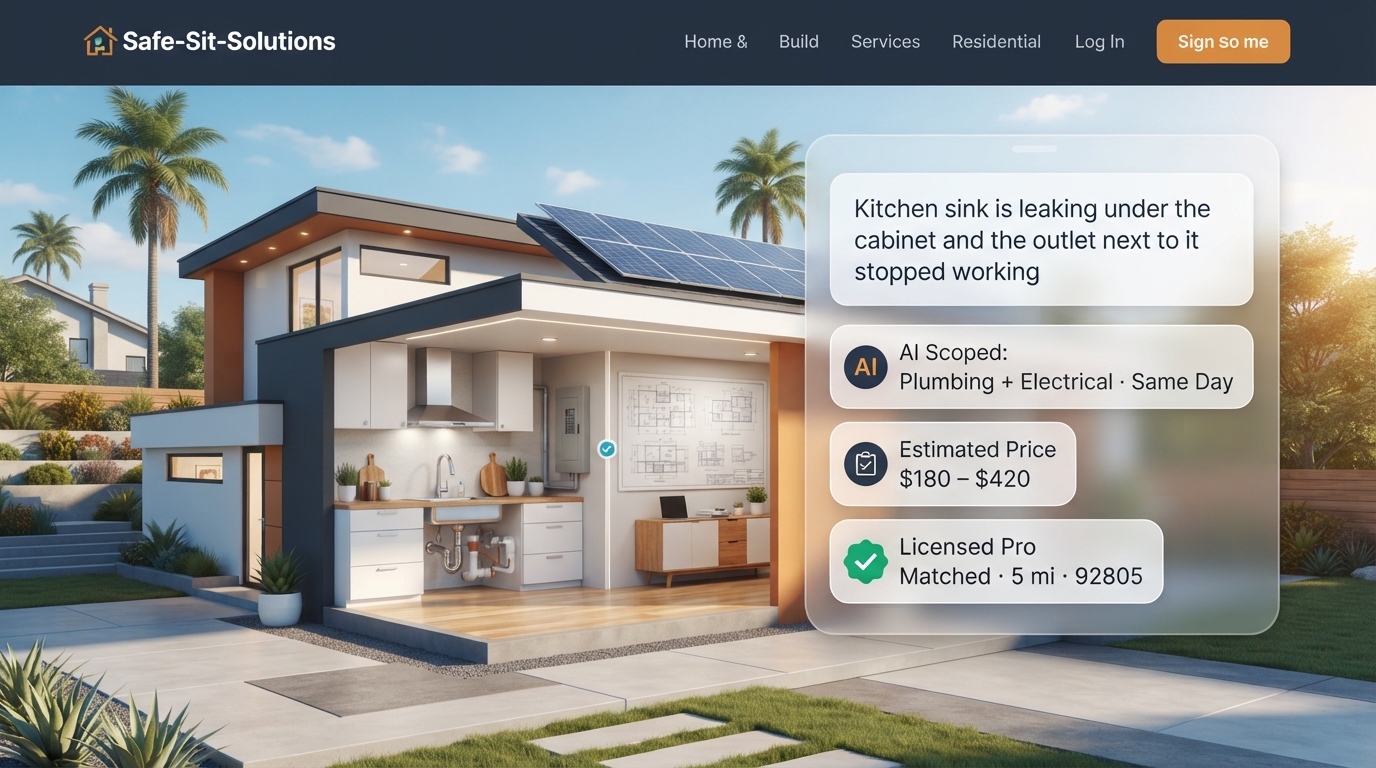
From a leaking sink to a full addition: one request starts it, AI organizes it, and one dashboard tracks every engineer, permit, contractor and payment until it’s done.
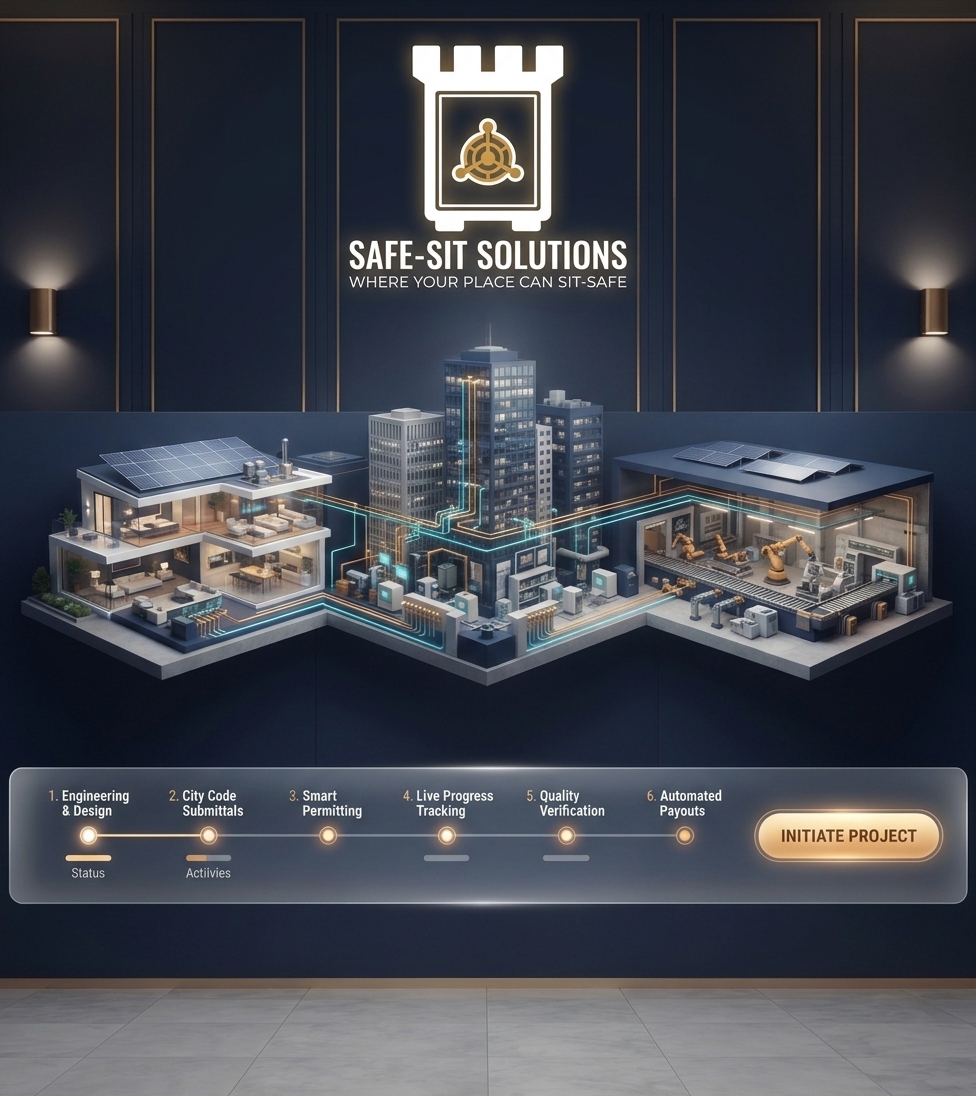
Power, water, data and structure, designed, permitted and built through one AI-managed workflow, at any scale.
Repairs, ADUs, additions and full electrification, with solar, battery backup and smart systems planned in from day one.
Tenant improvements, retrofits and new builds, with code compliance, permits and multi-trade crews coordinated in one place.
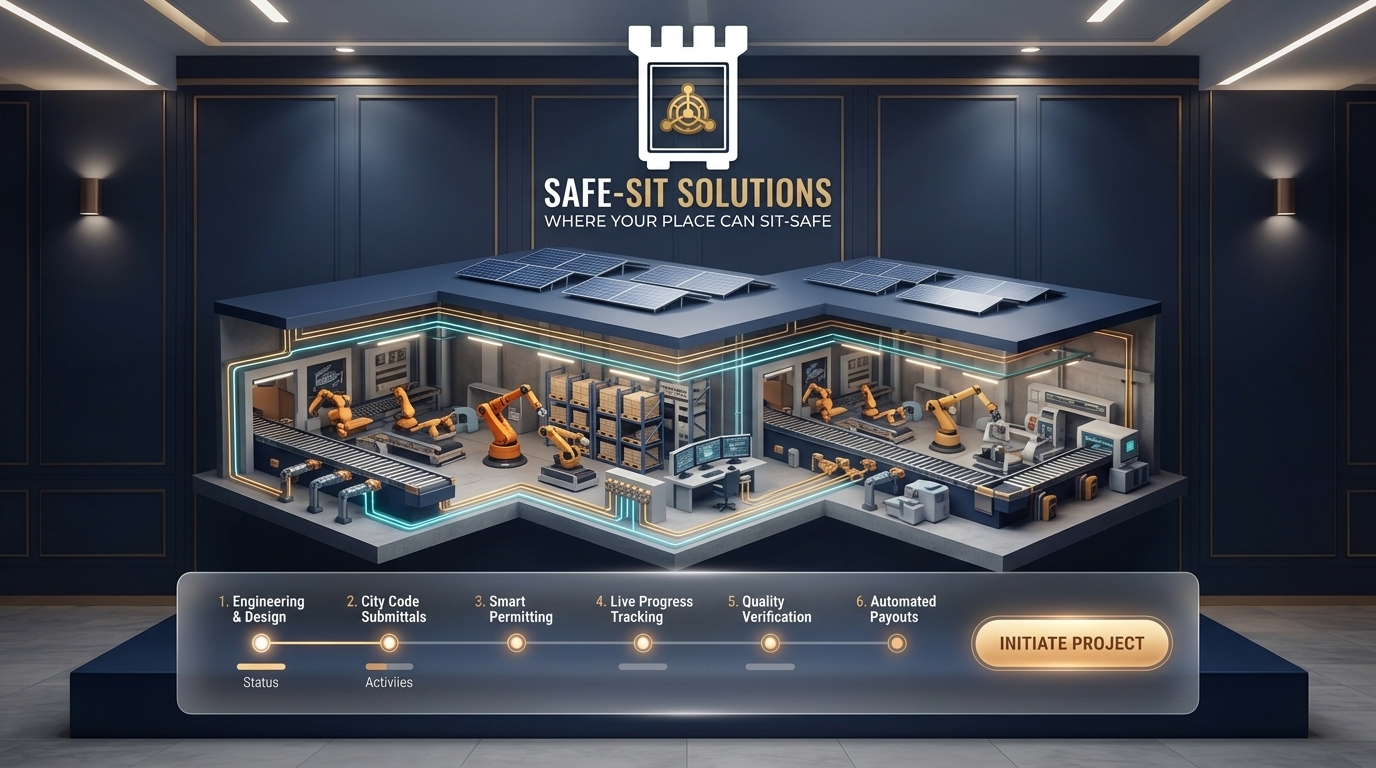
Automation-ready plants, high-load power, process piping and phased work planned around production.
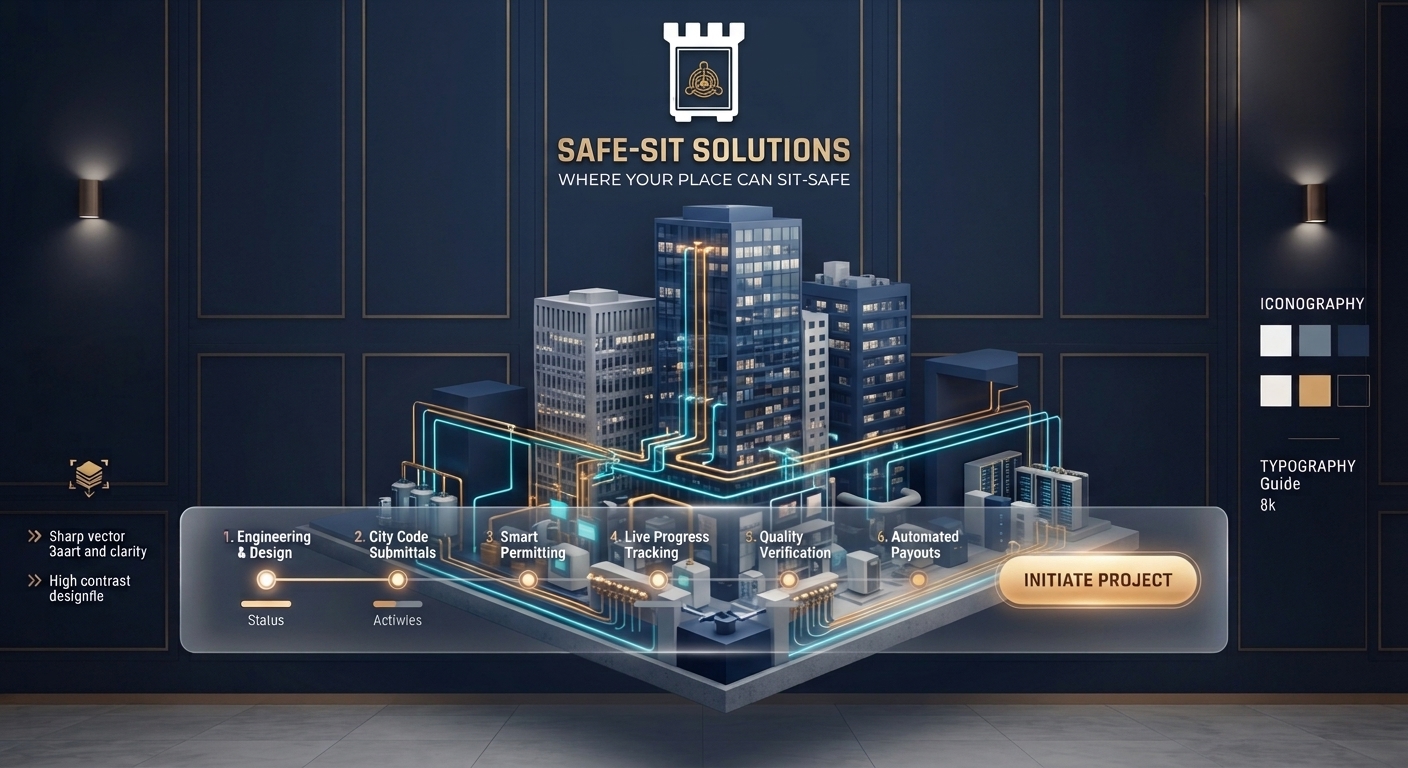
Repairs skip straight to a pro. Bigger projects move through every phase below, with AI doing the paperwork in between.
Describe the project, upload photos, surveys and existing plans. AI builds the submittal package.
We match a licensed engineering firm and hand them a complete, organized package.
Local building, electrical and energy codes are pulled for your address and checked.
Vetted, licensed contractors who fit the scope, trade and schedule.
Drawings, scope and phases agreed by owner, engineer and contractor.
Plans submitted to the city, corrections tracked until approval.
Work is scheduled, with photo progress updates and inspections logged.
Final inspection, then everyone who worked on it is paid, including anyone added through a change.
Owners, engineers and contractors log in to the same dashboard. Example project shown.
The first services on the platform. More are added as the network grows.
The same intake, the same eight phases and the same dashboard, whether it’s a kitchen sink or a production line.